






Address
13443 Plank Rd, Baker, LA
Price
$ 258,900
Property Attributes
- MLS#2024022577
- TypeSingle Family
- Listing Status Active
- ParishEast Baton Rouge
- CityBaker
- AreaEBR MLS Area 11
- NeighborhoodRural Tract (no Subd)
- Zip70714
- StyleTraditional
- Year Built1970
- Price$ 258,900
- Bedrooms4
- Full Bathrooms3
- Half Bathrooms0
- Sqr Footage3815
- Lot Size2.08 Acres
Data Source:
Greater Baton Rouge MLS (GBRAR)
Property Description
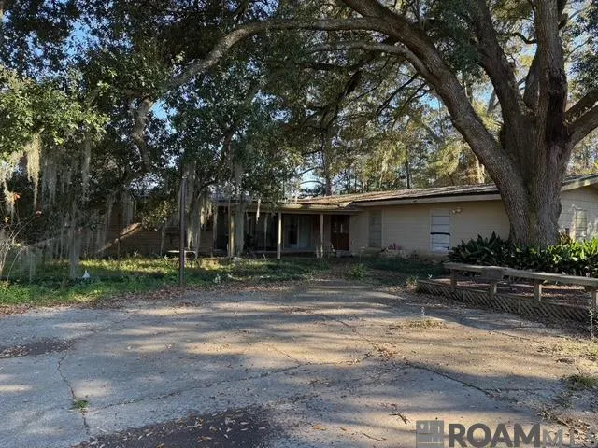
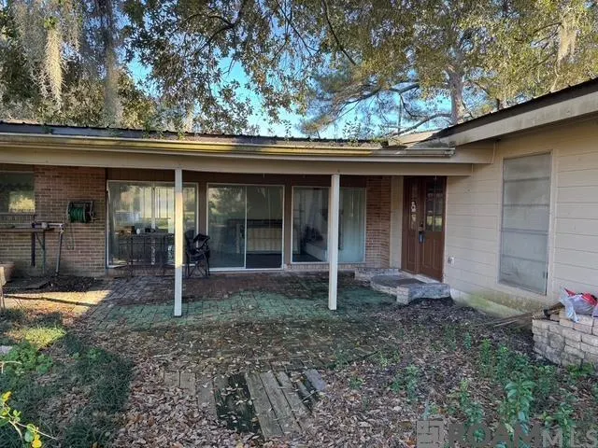
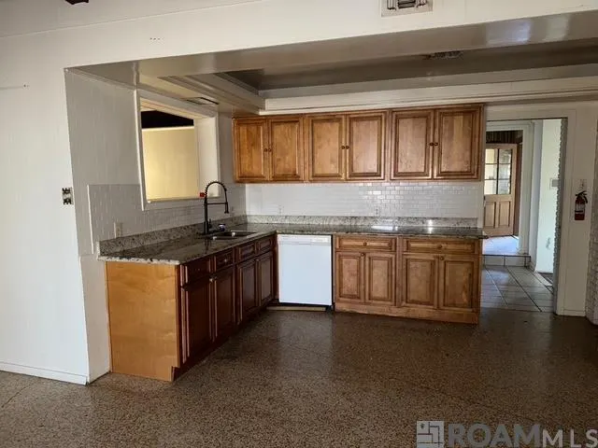
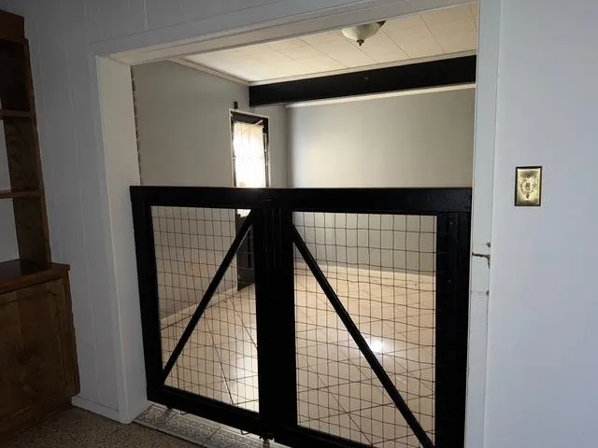
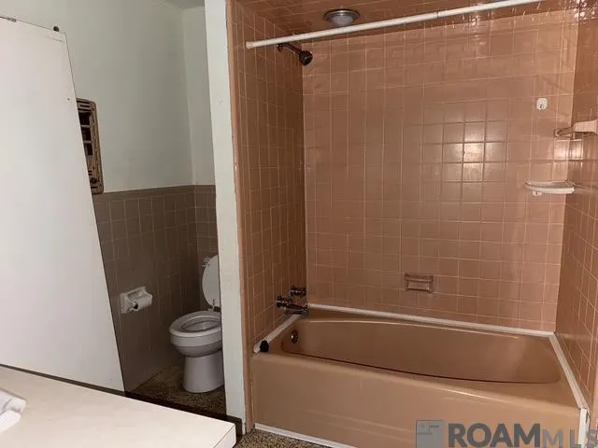
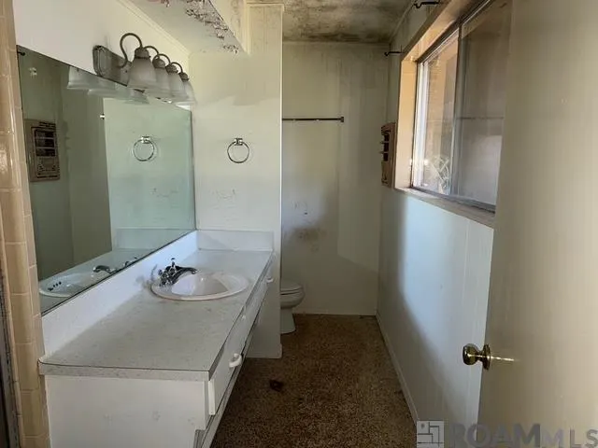
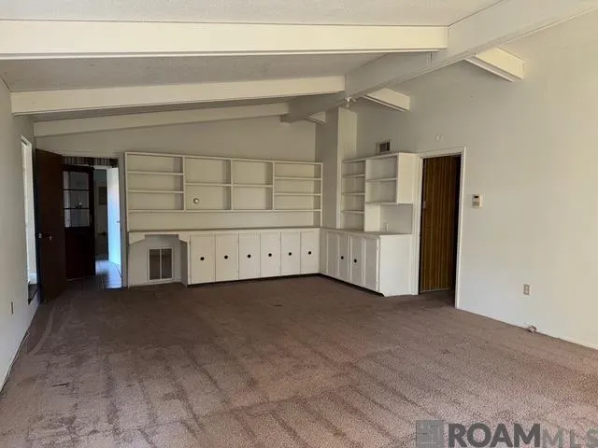
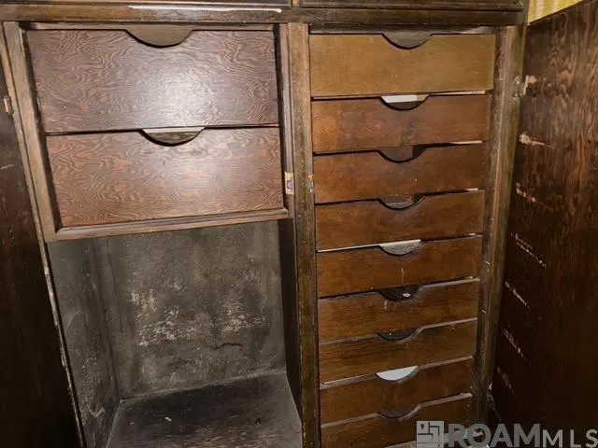
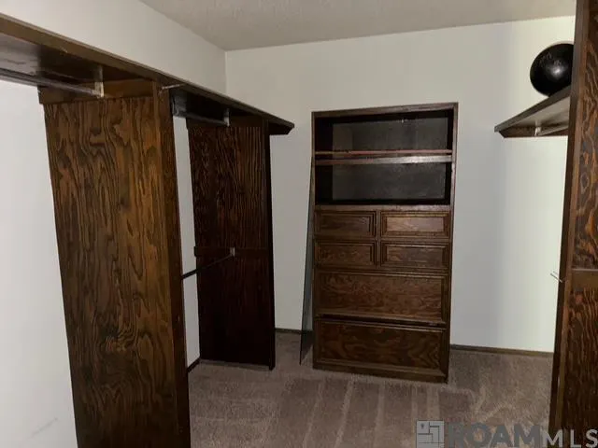
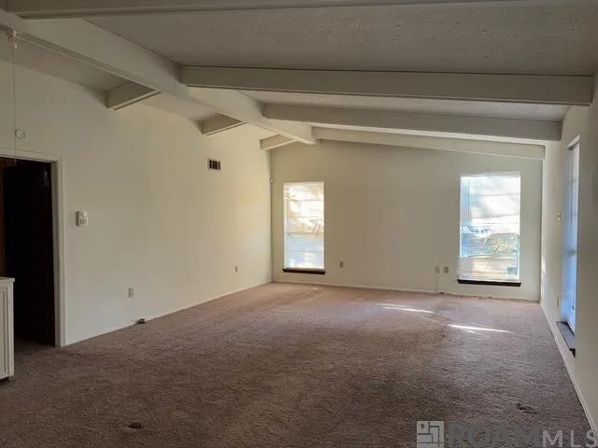
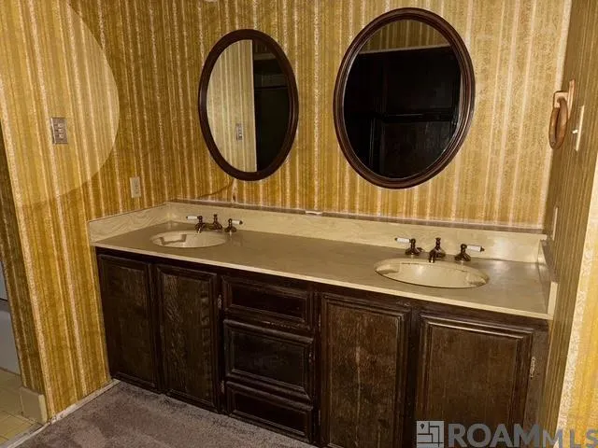
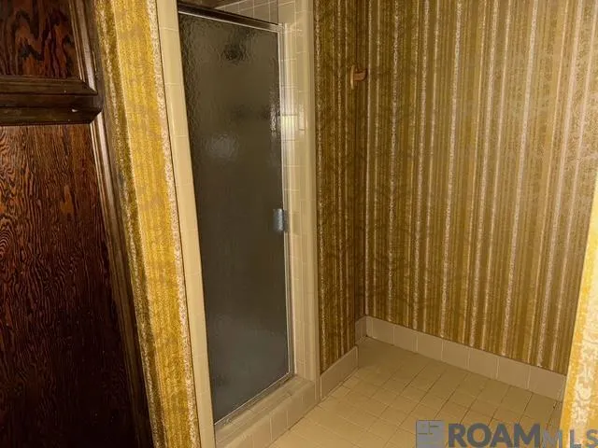
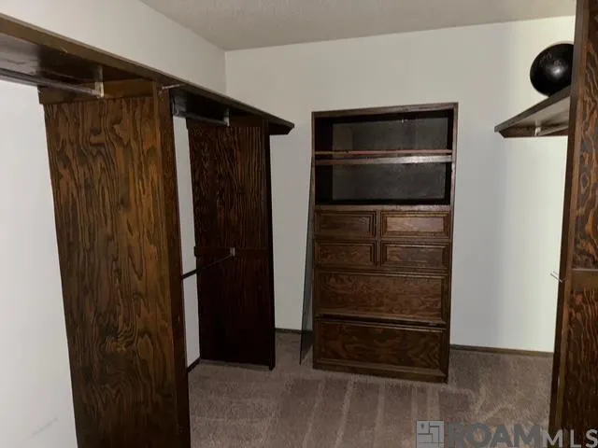
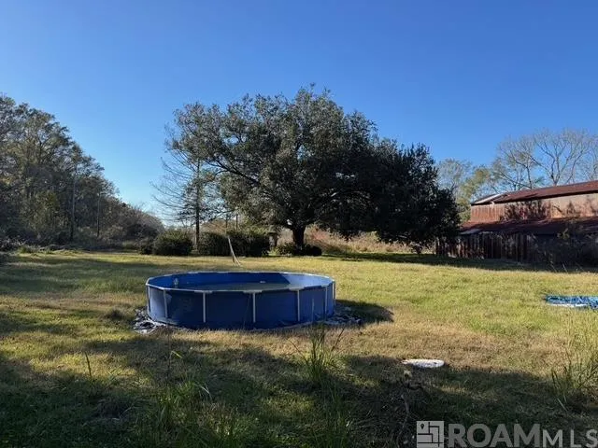
Owner finance/Bond For Deed Terms - $100,000 minimum down payment. Seller will finance for a maximum of 3 years. Permanent financing must be obtained at that time. Large family home with plenty of space to live. Three living spaces with a large sunroom with a ventless fireplace, a living/dining area adjacent to the kitchen with custom built cabinets as well as a family room with large picture windows looking out over the back yard and a masonry, wood burning fireplace. Master suite is huge with an in suite bath with double vanities and plenty of custom built in cabinet storage space. Fantastic homesite with over 2 acres. Schedule your private tour today.
| Price History | |
|---|---|
| 12/9/2025 | Listed $258,900 |
General Features
| Sewer | Public Sewer |
|---|---|
| Heating | Central,Gas Heat |
| Cooling | Central Air,Ceiling Fan(s) |
| Utilities | Cable Connected |
| Roof | Gabel Roof,Metal |
| Appliances | Dishwasher,Refrigerator,Range Hood,Gas Water Heater |
| Gas Y/N | Entergy |
| Patio/Porch Features | Covered |
| Architectural Style | Traditional |
| Construction Materials | Brick Siding,Cement Fiber Siding,Frame |
| Year Built | 1970 |
| Stories Count | 1 |
| Property Subtype | Detached Single Family |
| Assoc Fee Paid Per | Annually |
| County | East Baton Rouge |
| New Construction | false |
| Property Type | Residential |
| Attached Garage | false |
| Subdivision Name | Rural Tract (no Subd) |
| Full Baths | 3 |
| Status | Active |
| Directions | North on Plank Rd./Hwy 67. Home is on west side between Comite Dr. and Lavey Ln. |
| City | Baker |
| High School District | City of Baker |
| MLS Area | EBR MLS Area 11 |
| Lot Size Square Feet | 90604.8 |
| Carport Y/N | false |
| Home Warranty Y/N | false |
| Building Area Units | Square Feet |
| Primary Bedroom Level | First |
| Living Area Units | Square Feet |
| Standard Status | Active |
| Middle/Junior School District | City of Baker |
| Elementary School District | City of Baker |
| First Bedroom Level | First |
| First Bedroom Width | 11.7 |
| Legal Description | WARD: 2-2, SUBDIVISION: BROWN TRACT, LOT: I-1-A-1. LOT I-1-A-1, CONT 2.079 ACRES, RESUB OF LOTS A-1 & I-1-A BROWN TRACT, LOCATED IN SEC 53, T5S, R1ESEC 53, T5S, R1E RESUB 2019 (WORKED IN 2022)-22(2-MAPS -805-13229) |
Interior Features
| Interior Amenities | Attic Access,Built-in Features,Beamed Ceilings,Vaulted Ceiling(s),Crown Molding |
|---|---|
| Flooring | Carpet,Ceramic Tile,Concrete,VinylTile Floor |
| Fireplace Features | 2 Fireplaces,Masonry,Ventless |
| Air Conditioning Y/N | true |
| Heating Y/N | true |
| Window Features | Window Treatments |
| Fireplace Y/N | true |
| Laundry Features | Electric Dryer Hookup,Inside,Washer/Dryer Hookups |
| Total Bedrooms | 4 |
| LivingAreaSource | Measured |
| Kitchen Features | Granite Counters,Cabinets Custom Built |
| Total Baths | 3 |
| Primary Bathroom Features | Double Vanity,Walk-In Closet(s),Water Closet |
| Primary on Main | 201.15 |
| Second Bedroom Width | 14.9 |
| Primary Bedroom Area | 384.79 |
| Primary Bedroom Features | En Suite Bath,Ceiling Fan(s),Walk-In Closet(s) |
| Primary Bedroom Width | 23.9 |
| Dining Room Level | First |
| Dining Room Area | 292.32 |
| Second Bedroom Level | First |
| Bathroom 1 Level | First |
Exterior Features
| Exterior Amenities | Landscaped,Lighting |
|---|---|
| Fencing | None |
| Parking Features | 4+ Cars Park,Driveway |
| Water Source | Public |
| Total Parking | 4 |
| Lot Size Area | 2.08 |
| Foundation Details | Slab |
| Building Area Total | 4615 |
| Lot Dimensions | 169 x 400 x 241 x 276 x 80 x 174 |
| Lot Size Acres | 2.08 |
| Frontage Length | 169 |
Amenities
- Foreclosure
- Views
- Short Sale
- New Construction
- Adult 55+
- Lease To Own
- No HOA Fees
- Furnished
- Primary On Main
- Air Conditioning
- Seller Finance
- Green
- Fixer Upper
- Horse
- Golf
- Fireplace
- Deck
- Garage
- Basement
- Pool
Property vs Single Family Average in 70714
Price
Year Built
 The multiple listing information is provided by the Greater Baton Rouge Association of REALTORS®, Inc. multiple listing service from a copyrighted compilation of listings. The compilation of listings and each individual listing are ©2026 MLS. All Rights Reserved. The information provided is for clients' personal, non-commercial use and may not be used for any purpose other than to identify prospective properties clients may be interested in purchasing. All properties are subject to prior sale
