
Address
1160 Braeburn Dr, Baton Rouge, LA
Price
$ 240,000
Property Attributes
- MLS#2026008803
- TypeSingle Family
- Listing Status Active
- ParishEast Baton Rouge
- CityBaton Rouge
- AreaEBR MLS Area 42
- NeighborhoodSherwood Forest
- Zip70815
- StyleTraditional
- Year Built1965
- Price$ 240,000
- Bedrooms3
- Full Bathrooms2
- Half Bathrooms0
- Sqr Footage2226
- Lot Size0.29 Acres
Data Source:
Greater Baton Rouge MLS (GBRAR)
Property Description
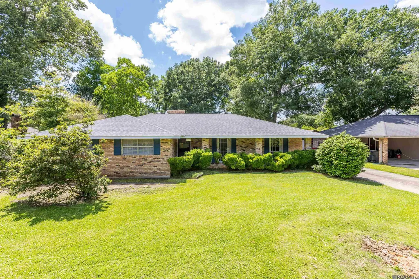
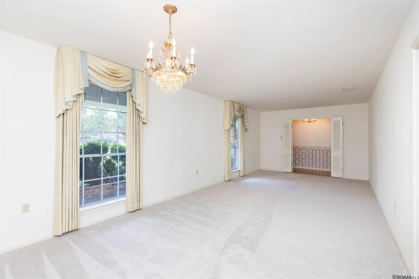
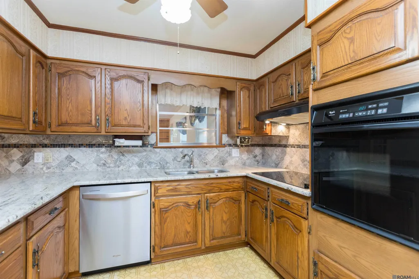
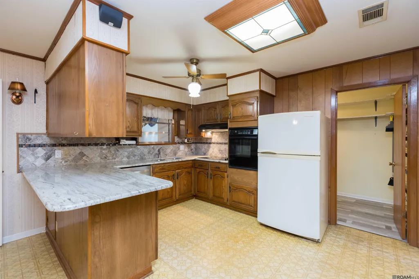
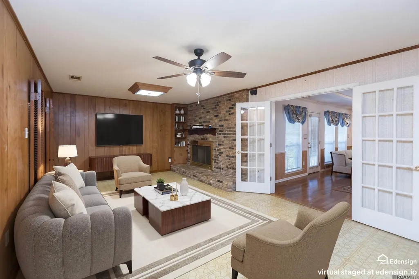
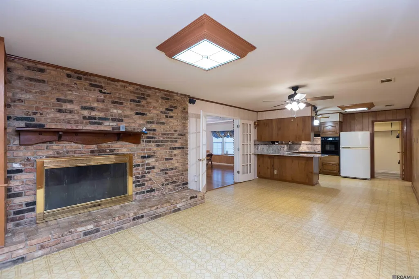
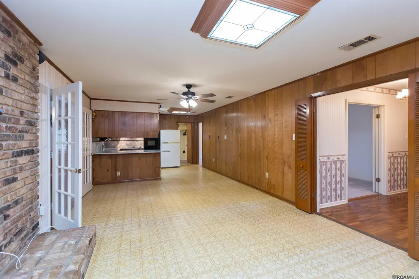
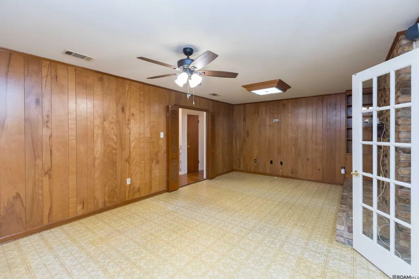
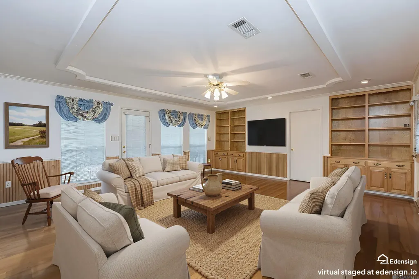
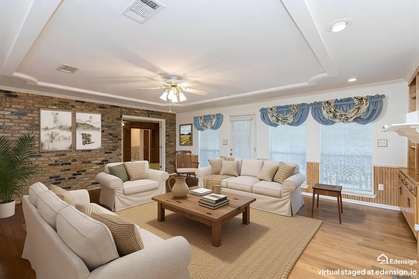
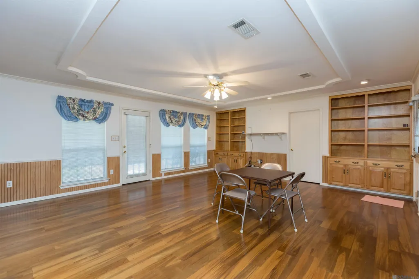
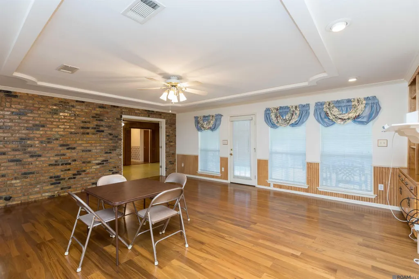
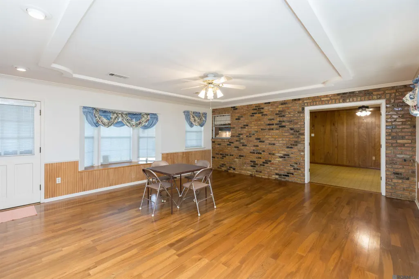
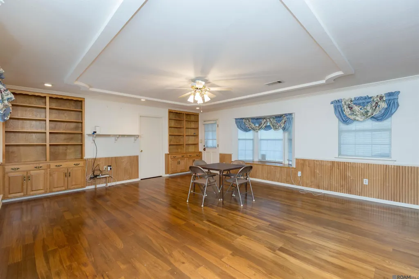
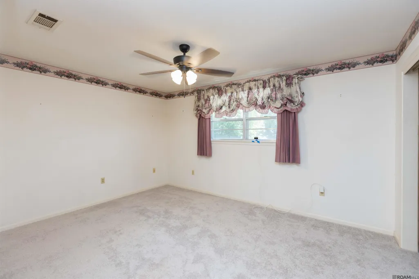
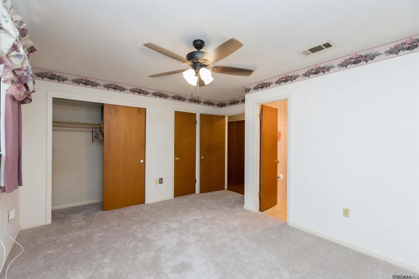
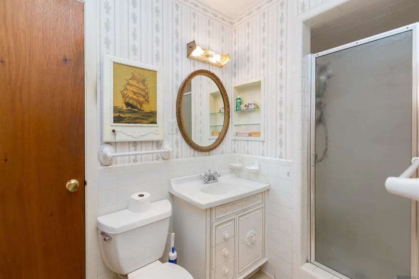
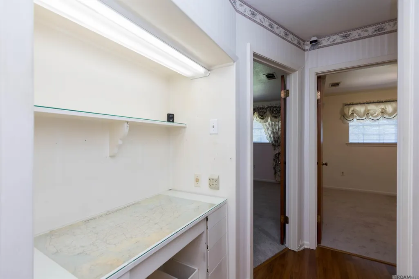
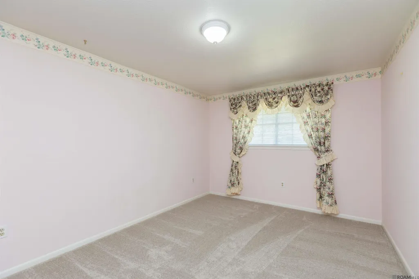
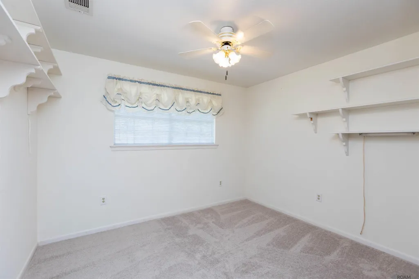
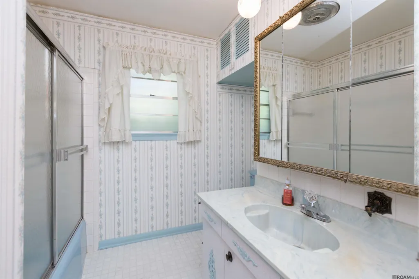
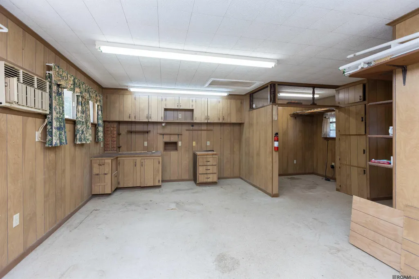
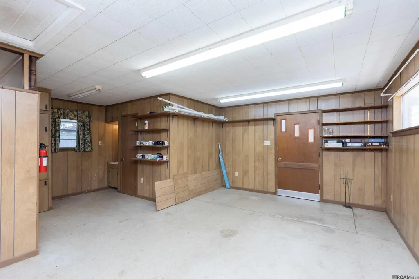
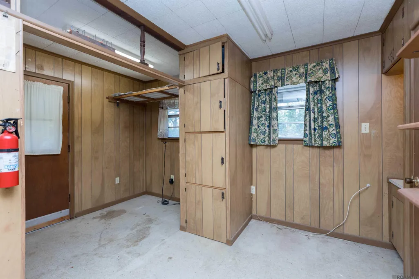
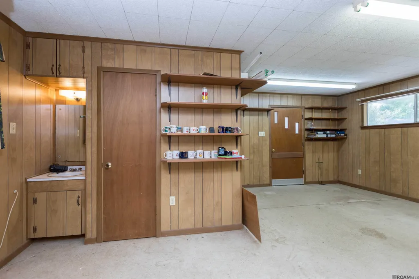
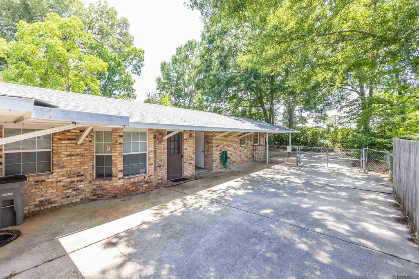
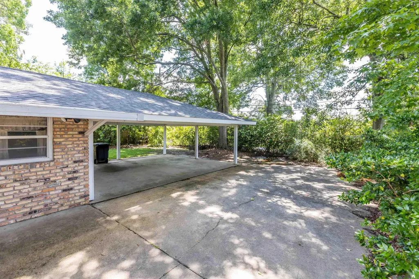
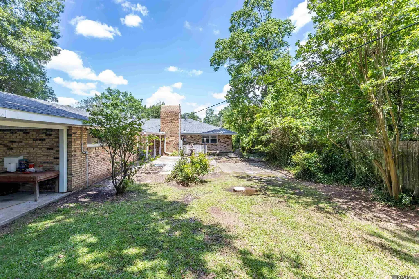
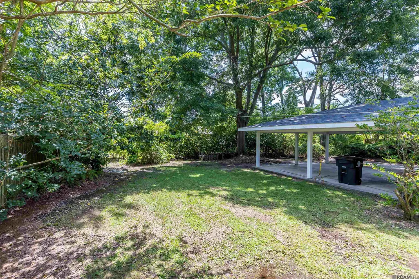
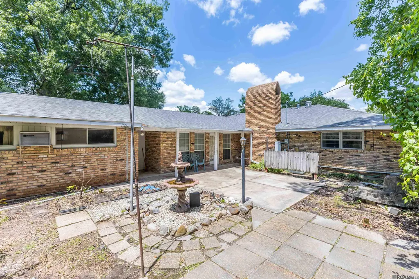
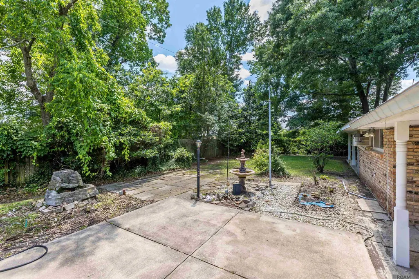
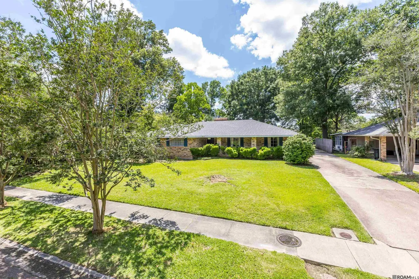
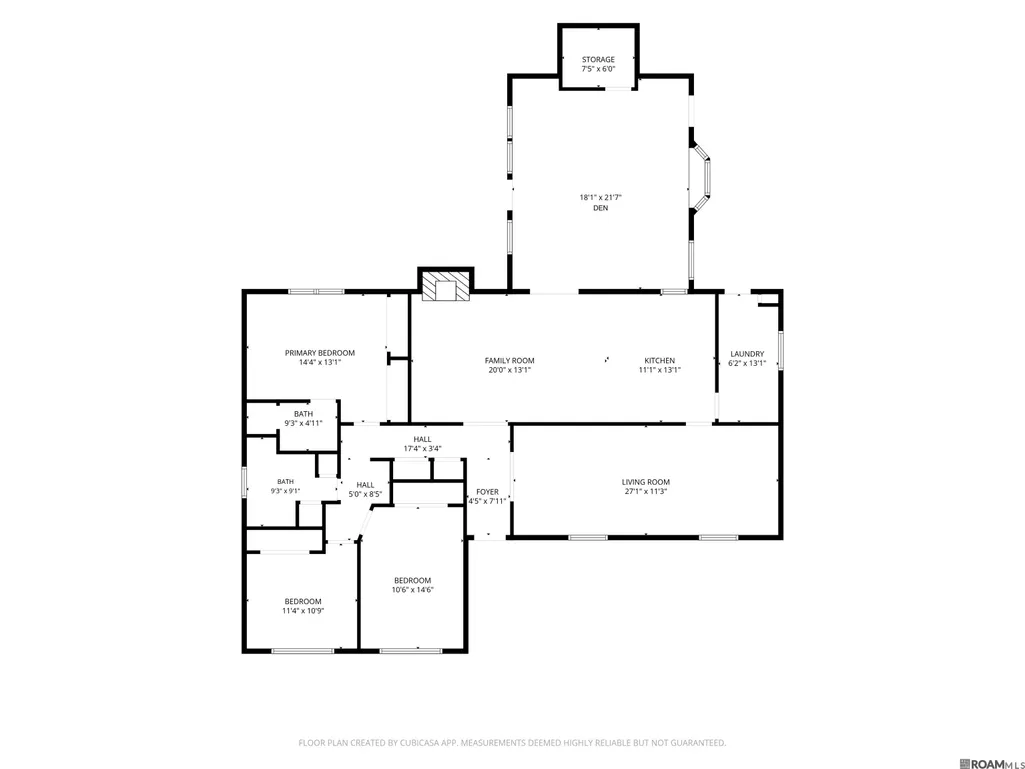
This 3 bed, 2 bath home in Sherwood Forest offers 2,226 sq ft plus a huge 495 sq ft workshop — a rare find. New roof, new carpet throughout, and it has never flooded. Inside: a formal living and dining room, an updated kitchen with slab granite counters, a breakfast bar, wall oven, electric cooktop, and new dishwasher, plus a large utility room with direct driveway access. The kitchen opens to a paneled keeping room with a brick fireplace, and French doors lead to a spacious den with wood flooring, built-in bookcases and cabinets, a large storage closet, and its own exits to the driveway and back patio. The primary suite has two closets and an en suite shower bath; two additional bedrooms share a hall bath with a tub/shower combo. Out back: the massive workshop (495 sq ft, not counted in living area) and a two-car carport.
| Price History | |
|---|---|
| 5/13/2026 | Listed $254,989 |
| 8/4/2026 | 6$240,000 |
General Features
| Sewer | Public Sewer |
|---|---|
| Heating | Central,Gas Heat |
| Cooling | Central Air,Ceiling Fan(s) |
| Utilities | Cable Connected |
| Roof | Shingle |
| Appliances | Elec Stove Con,Electric Cooktop,Dishwasher,Refrigerator,Self Cleaning Oven,Oven,Range Hood,Gas Water Heater,Separate Cooktop,Stainless Steel Appliance(s) |
| HOA Fee | 50 |
| Gas Y/N | Entergy |
| Patio/Porch Features | Patio: Open,Porch,Patio: Concrete |
| Architectural Style | Traditional |
| Construction Materials | Brick Siding,Other Siding,Frame |
| Year Built | 1965 |
| Stories Count | 1 |
| Property Subtype | Detached Single Family |
| Assoc Fee Paid Per | Annually |
| County | East Baton Rouge |
| New Construction | false |
| Property Type | Residential |
| HOA | true |
| Attached Garage | false |
| Subdivision Name | Sherwood Forest |
| Other Structures | Workshop |
| Full Baths | 2 |
| Status | Active |
| Directions | From Goodwood Blvd, turn onto Braeburn Dr, house is on the right. |
| City | Baton Rouge |
| High School District | East Baton Rouge |
| MLS Area | EBR MLS Area 42 |
| Lot Size Square Feet | 12632.4 |
| Carport Y/N | true |
| Home Warranty Y/N | false |
| Virtual Tour | https://www.tourfactory.com/idxr3243564 |
| Building Area Units | Square Feet |
| Primary Bedroom Level | First |
| Living Area Units | Square Feet |
| Standard Status | Active |
| Middle/Junior School District | East Baton Rouge |
| Elementary School District | East Baton Rouge |
| First Bedroom Level | First |
| First Bedroom Width | 10 |
Interior Features
| Interior Amenities | Breakfast Bar,Attic Access,Built-in Features,Computer Nook,Crown Molding |
|---|---|
| Flooring | Carpet,VinylSheet Floor,Wood |
| Fireplace Features | 1 Fireplace,Wood Burning |
| Kitchen Level | First |
| Air Conditioning Y/N | true |
| Heating Y/N | true |
| Window Features | Screens,Window Treatments |
| Fireplace Y/N | true |
| Laundry Features | Electric Dryer Hookup,Washer Hookup,Inside,Washer/Dryer Hookups |
| Total Bedrooms | 3 |
| Living Room Level | First |
| LivingAreaSource | Estimated |
| Kitchen Features | Granite Counters,Cabinets Custom Built |
| Total Baths | 2 |
| Primary Bathroom Features | Shower Only |
| Kitchen Area | 138.86 |
| Living Room Area | 205.2 |
| Living Room Length | 18 |
| Primary Bedroom Area | 159.5 |
| Primary Bedroom Features | En Suite Bath,Ceiling Fan(s),Walk-In Closet(s) |
| Primary Bedroom Width | 11 |
| Dining Room Level | First |
| Dining Room Area | 107.16 |
Exterior Features
| Exterior Amenities | Landscaped,Lighting,Rain Gutters |
|---|---|
| Fencing | Chain Link,Full |
| Parking Features | 2 Cars Park,Carport Rear Park,Concrete |
| Water Source | Public |
| Total Parking | 2 |
| Lot Size Area | 12632.4 |
| Foundation Details | Slab |
| Building Area Total | 3656 |
| Lot Dimensions | 76 x 159 x 80 x 165 |
| Lot Size Acres | 0.29 |
| Other Equipment | Generator: Whole House |
Amenities
- Foreclosure
- Views
- Short Sale
- New Construction
- Adult 55+
- Lease To Own
- No HOA Fees
- Furnished
- Primary On Main
- Air Conditioning
- Seller Finance
- Green
- Fixer Upper
- Horse
- Golf
- Fireplace
- Deck
- Garage
- Basement
- Pool
Property vs Single Family Average in 70815
Price
Year Built
 The multiple listing information is provided by the Greater Baton Rouge Association of REALTORS®, Inc. multiple listing service from a copyrighted compilation of listings. The compilation of listings and each individual listing are ©2026 MLS. All Rights Reserved. The information provided is for clients' personal, non-commercial use and may not be used for any purpose other than to identify prospective properties clients may be interested in purchasing. All properties are subject to prior sale
