
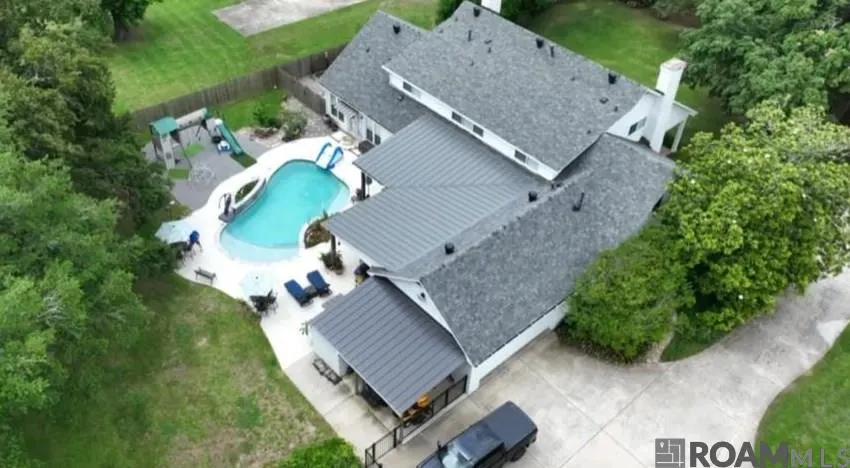
Address
6142 Stratford Ave, Baton Rouge, LA
Price
$ 799,999
Property Attributes
- MLS#2026013444
- TypeSingle Family
- Listing Status Active
- ParishEast Baton Rouge
- CityBaton Rouge
- AreaEBR MLS Area 52
- NeighborhoodStratford Place
- Zip70808
- StyleAcadian
- Year Built1970
- Price$ 799,999
- Bedrooms6
- Full Bathrooms4
- Half Bathrooms0
- Sqr Footage5113
- Lot Size0.77 Acres
Data Source:
Greater Baton Rouge MLS (GBRAR)
Property Description
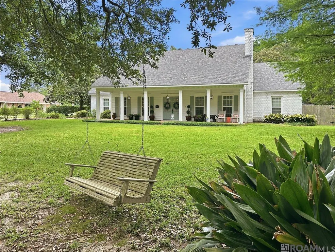
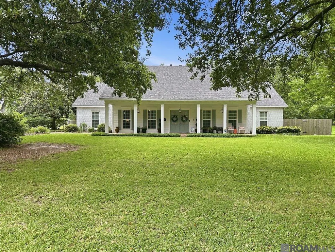
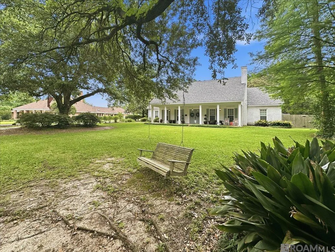
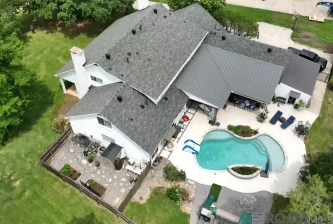
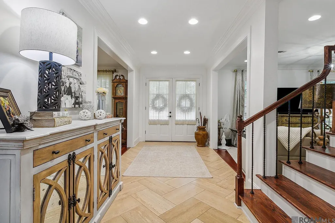
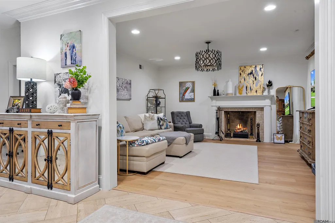
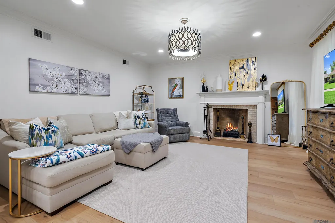
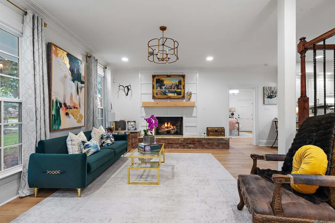
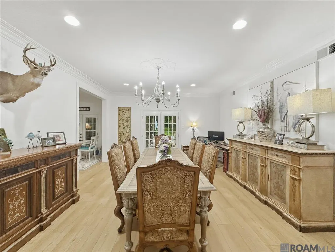
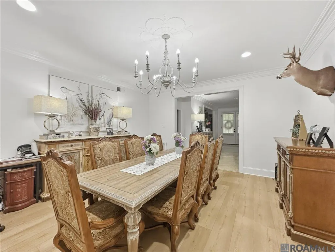
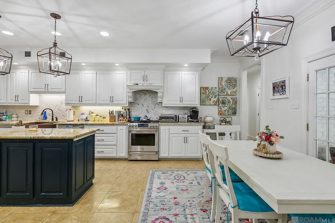
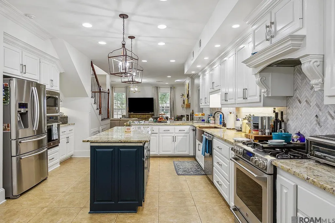
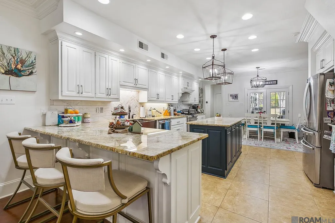
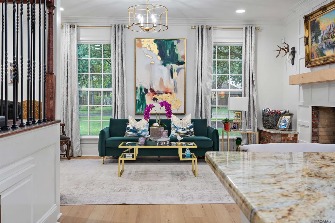
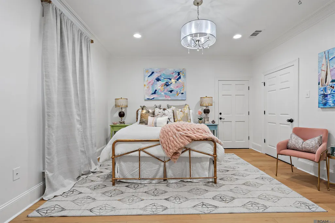
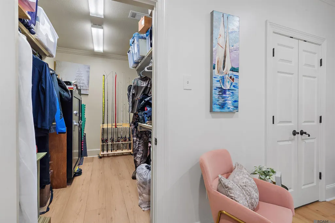
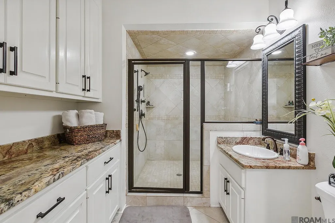
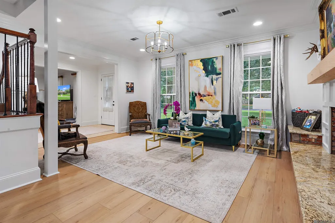
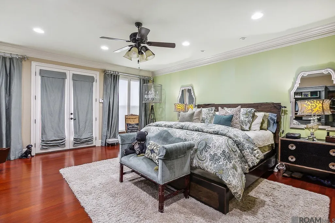
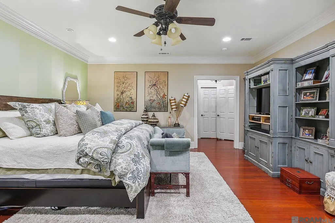
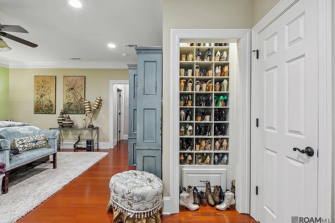
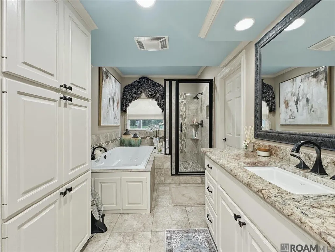
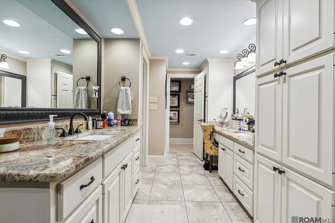
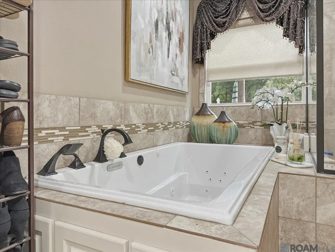
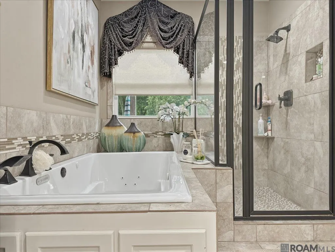
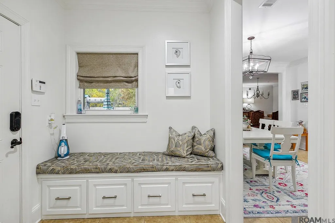
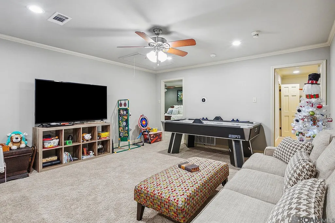
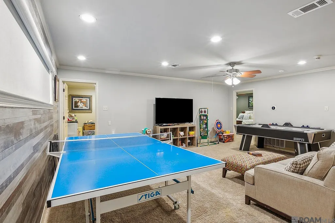
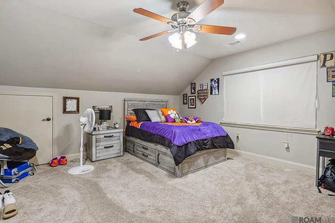
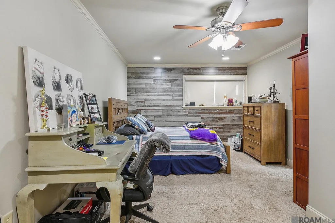
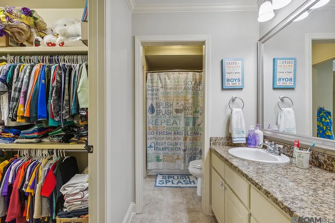
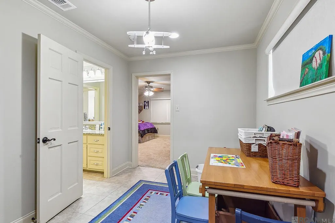
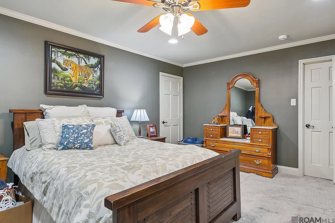
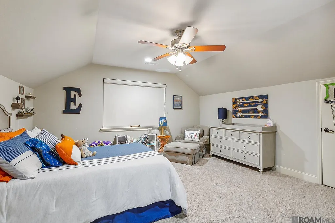
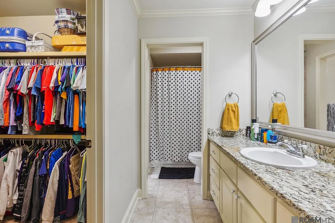
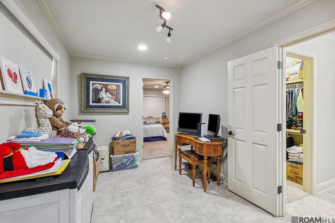
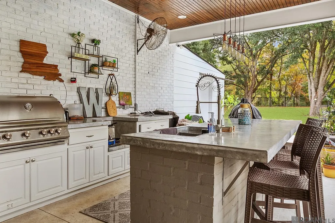
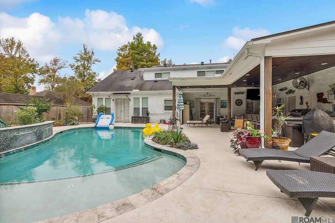
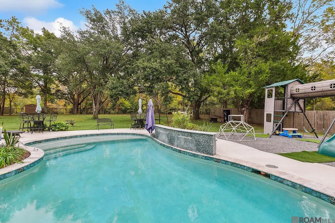
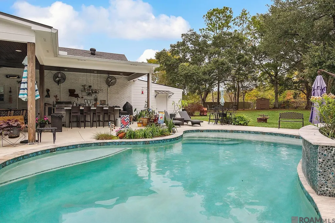
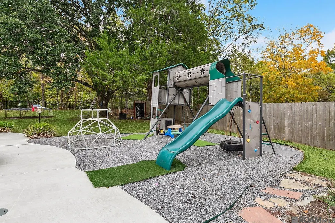
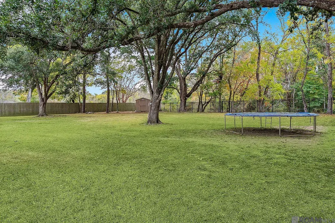
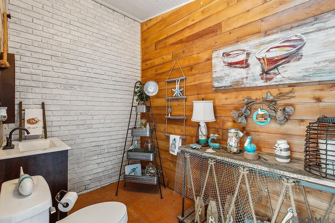
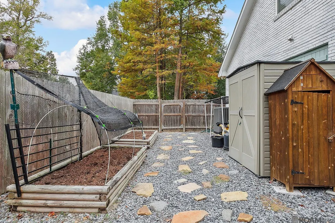
Welcome to your private oasis & your kids dream backyard. This 6 bedroom, 4 bath home is located in the middle of the city with easy access to 1-10 & Perkins, situated off prestigious Moss Side Lane. You will find a home that sits on 3/4 acres with 5 mature oak trees. This house was completely remodeled & re-designed in 2012. It has a true Mother-In-Law Suite with it's own private entrance. The Primary bedroom (almost 400 square feet) is downstairs which features his and her separate walk-in closets with built ins, a custom made floor to ceiling shoe closet, a two person jacuzzi tub & a separate shower. Off the Foyer is the Living Room which features a wood burning fireplace & to the left is the keeping room which features a raised, gas fireplace with a custom built mantle design & a floating beam. The kitchen features freshly painted white cabinets, subway tile, island, 2 ovens, 5 burner gas stove, & a breakfast area. Right off the kitchen is a HUGE walk-in pantry. The laundry room is complete with a sink, lots of cabinets, hidden closet for all your cleaning supplies, and room for two freezers/refrigerators. The dining room features a French door to the outside oasis. All light fixtures, pulls/knobs, electrical outlets/switches were updated in 2023. Upstairs features 4 bedrooms all with walk-in closets, 2 Jack & Jill bathrooms, 2 studies, & a large living room/game room area. There is also four walk-in floored attics for all your storage needs. If you aren't sold yet, I have saved the best for last, the outside escape is for both adults & kids. The backyard is fully fenced with wood on each side & black aluminum in the front and back. A lagoon style pool with double waterfalls, outdoor living & kitchen with an island, 1/2 bath with storage area, upgraded swing set and a 60' batting cage. You will never need to leave this house with all of it's added amenities & upgrades. NEW Roof April 2024. NEW Pool Filters and Pump July 2026.Owner/Agent.
| Price History | |
|---|---|
| 7/23/2026 | Listed $834,900 |
| 8/17/2026 | 4$799,999 |
General Features
| Sewer | Comm. Sewer |
|---|---|
| Heating | 2 or More Units Heat,Central,Electric |
| Cooling | 2 or More Units Cool,Central Air,Attic Fan |
| Utilities | Cable Connected |
| Roof | Shingle |
| Appliances | Dryer,Washer,Gas Cooktop,Dishwasher,Disposal,Ice Machine,Microwave,Range/Oven,Refrigerator,Oven,Range Hood,Stainless Steel Appliance(s) |
| HOA Fee | 50 |
| Gas Y/N | Entergy |
| Association Fee Includes | Electricity,Maint Subd Entry HOA |
| Patio/Porch Features | Covered,Porch,Patio: Oversized |
| Architectural Style | Acadian |
| Pool Features | In Ground,Gunite,Salt Water,Heated |
| Security Features | Security System,Smoke Detector(s) |
| Construction Materials | Brick Siding,Wood Siding |
| Year Built | 1970 |
| Stories Count | 2 |
| Property Subtype | Detached Single Family |
| Assoc Fee Paid Per | Annually |
| County | East Baton Rouge |
| New Construction | false |
| Property Type | Residential |
| HOA | true |
| Attached Garage | false |
| Subdivision Name | Stratford Place |
| Garage Y/N | true |
| Full Baths | 4 |
| Status | Active |
| Directions | Perkins to Moss Side, right on Patomac, right on Stratford, home on the right in the bend. |
| City | Baton Rouge |
| High School District | East Baton Rouge |
| MLS Area | EBR MLS Area 52 |
| Lot Size Square Feet | 33541.2 |
| Carport Y/N | false |
| Spa Features | Bath |
| Home Warranty Y/N | false |
| Building Area Units | Square Feet |
| Primary Bedroom Level | First |
| Living Area Units | Square Feet |
| Standard Status | Active |
| Middle/Junior School District | East Baton Rouge |
| Elementary School District | East Baton Rouge |
| First Bedroom Level | Second |
| First Bedroom Width | 16.1 |
| Legal Description | WARD 1-3, LOT:18, SUBDIV:STRATFORD PLACE. |
Interior Features
| Interior Amenities | Attic Access,Ceiling 9'+,Crown Molding,In-Law Floorplan,Attic Storage,Walk-Up Attic |
|---|---|
| Flooring | Carpet,Ceramic Tile,Wood |
| Fireplace Features | 2 Fireplaces,Gas Log,Wood Burning |
| Kitchen Level | First |
| Air Conditioning Y/N | true |
| Heating Y/N | true |
| Window Features | Screens,Window Treatments |
| Fireplace Y/N | true |
| Laundry Features | Electric Dryer Hookup,Washer Hookup,Inside |
| Total Bedrooms | 6 |
| Living Room Level | First |
| LivingAreaSource | Measured |
| Kitchen Features | Granite Counters,Kitchen Island,Pantry,Cabinets Custom Built |
| Total Baths | 4 |
| Primary Bathroom Features | Double Vanity,Separate Shower |
| Kitchen Area | 221.76 |
| Primary on Main | 213.01 |
| Second Bedroom Width | 11.9 |
| Bedroom 3 Area | 203.49 |
| Bedroom 3 Width | 11.9 |
| Bedroom 4 Area | 236.67 |
| Bedroom 4 Width | 14.7 |
| Living Room Area | 235.716 |
| Primary Bedroom Area | 357.12 |
| Primary Bedroom Features | En Suite Bath,2 Closets or More,Ceiling 9ft Plus,Tray Ceiling(s),Walk-In Closet(s),Sitting/Office Area,Master Downstairs |
| Primary Bedroom Width | 18.6 |
| Dining Room Level | First |
| Dining Room Area | 258.21 |
| Bedroom 4 Level | Second |
| Bedroom 3 Level | Second |
| Second Bedroom Level | Second |
Exterior Features
| Exterior Amenities | Outdoor Grill,Landscaped,Outdoor Kitchen,Lighting,Playhouse |
|---|---|
| Fencing | Full,Privacy,Wood,Wrought Iron |
| Parking Features | 4+ Cars Park,Garage Faces Rear,Driveway,Garage Door Opener |
| Lot Features | Irregular Lot,Rear Yard Vehicle Access,Shade Tree(s) |
| Water Source | Comm. Water |
| Total Parking | 4 |
| Lot Size Area | 33541.2 |
| Foundation Details | Slab: Post Tension Found |
| Spa | true |
| Building Area Total | 6852 |
| Lot Dimensions | 120x243x167x230 |
| Lot Size Acres | 0.77 |
Amenities
- Foreclosure
- Views
- Short Sale
- New Construction
- Adult 55+
- Lease To Own
- No HOA Fees
- Furnished
- Primary On Main
- Air Conditioning
- Seller Finance
- Green
- Fixer Upper
- Horse
- Golf
- Fireplace
- Deck
- Garage
- Basement
- Pool
Property vs Single Family Average in 70808
Price
Year Built
 The multiple listing information is provided by the Greater Baton Rouge Association of REALTORS®, Inc. multiple listing service from a copyrighted compilation of listings. The compilation of listings and each individual listing are ©2026 MLS. All Rights Reserved. The information provided is for clients' personal, non-commercial use and may not be used for any purpose other than to identify prospective properties clients may be interested in purchasing. All properties are subject to prior sale
