
Just Listed






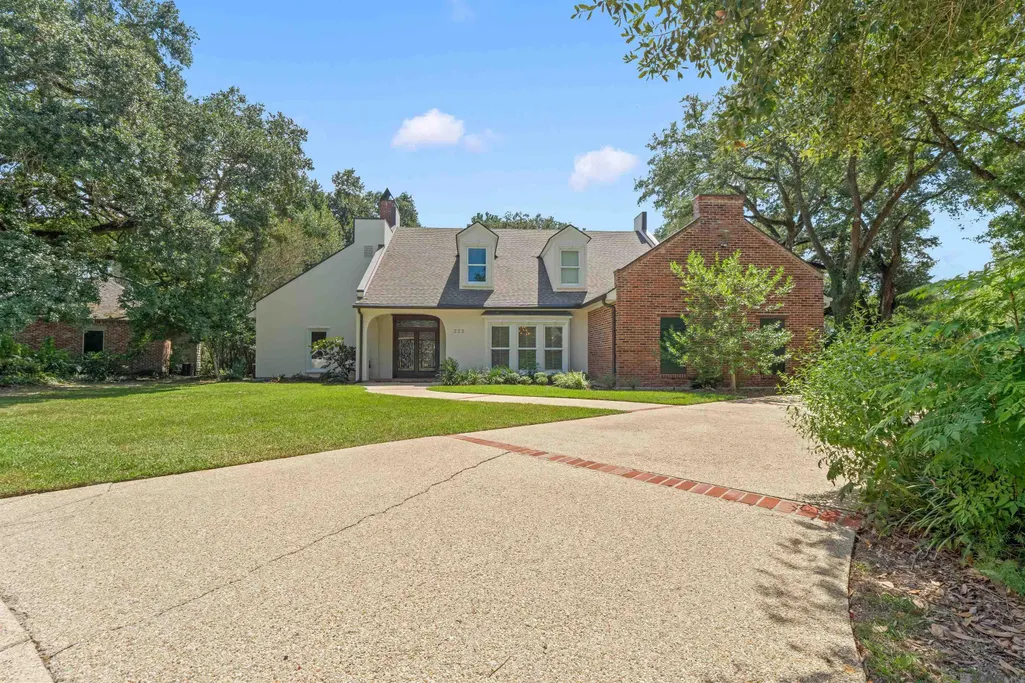

Address
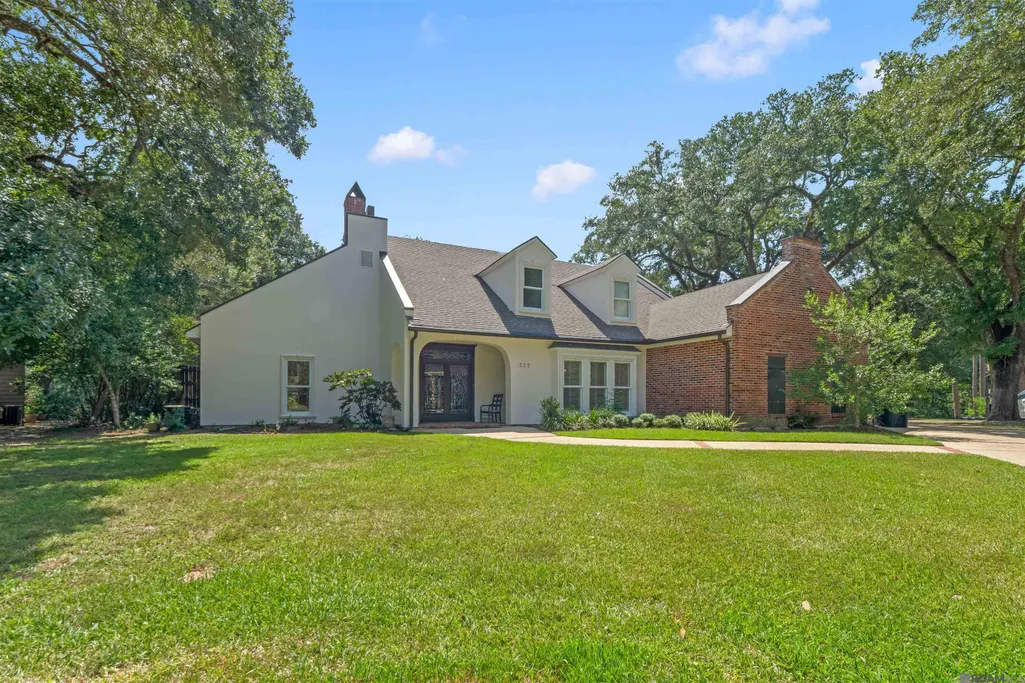
222 Shady Oaks Ct, Baton Rouge, LA
Price
$ 1,100,000
Property Attributes
- MLS#2026017358
- TypeSingle Family
- Listing Status Active
- ParishEast Baton Rouge
- CityBaton Rouge
- AreaEBR MLS Area 53
- NeighborhoodLive Oak Estates
- Zip70810
- StyleNew Orleans
- Year Built1985
- Price$ 1,100,000
- Bedrooms4
- Full Bathrooms2
- Half Bathrooms0
- Sqr Footage4678
- Lot Size0.59 Acres
Data Source:
Greater Baton Rouge MLS (GBRAR)
Property Description
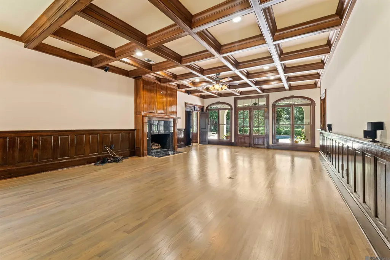
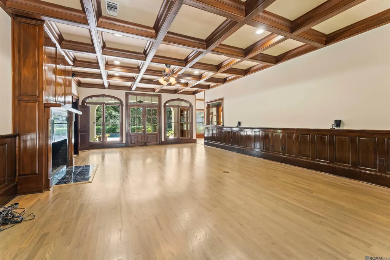
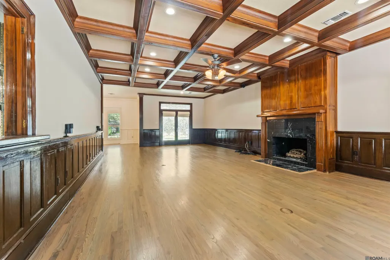
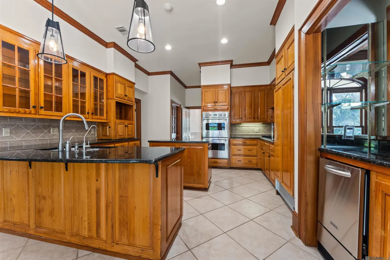
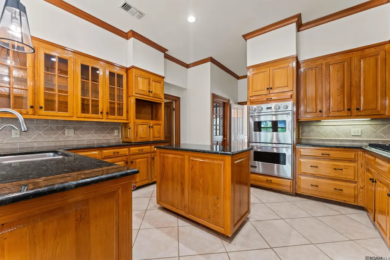
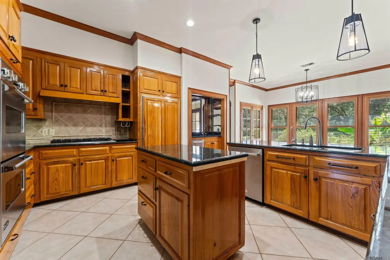
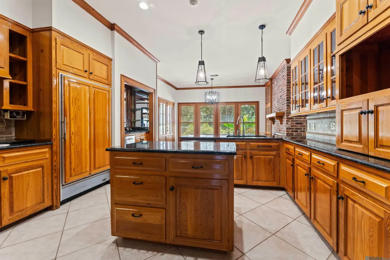
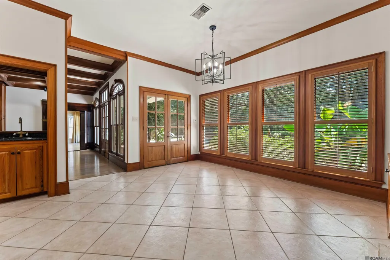
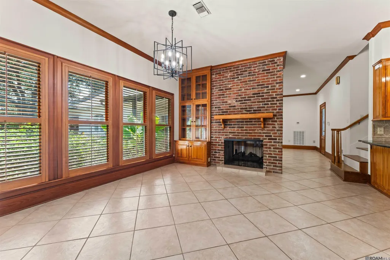
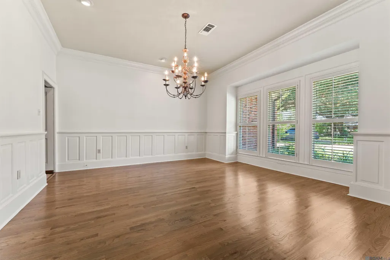
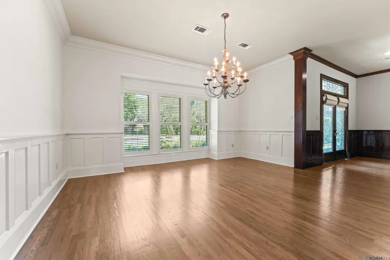
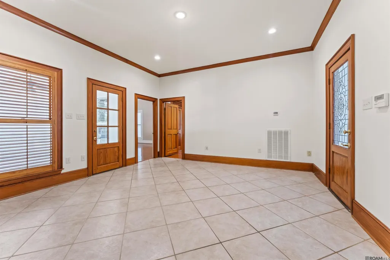
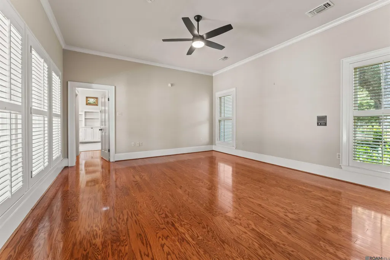
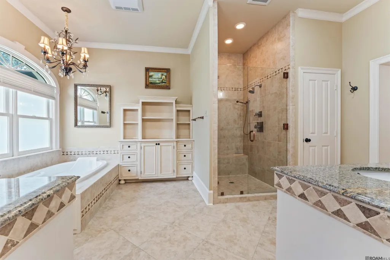
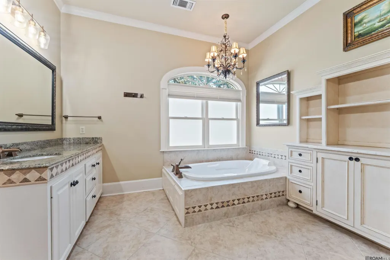
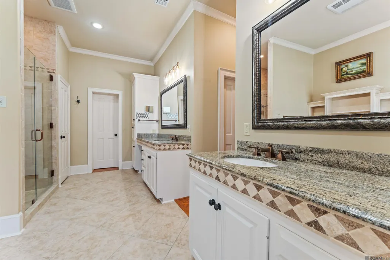
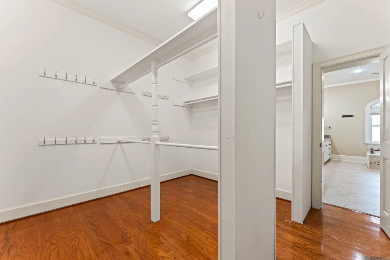
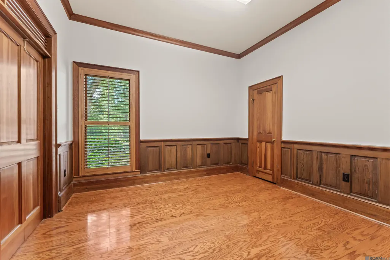
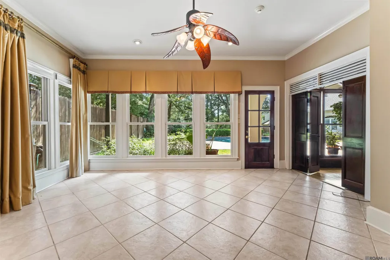
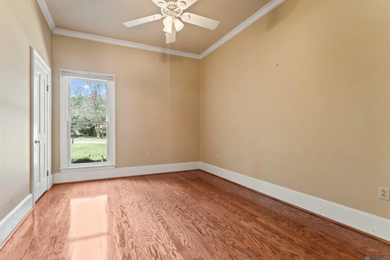
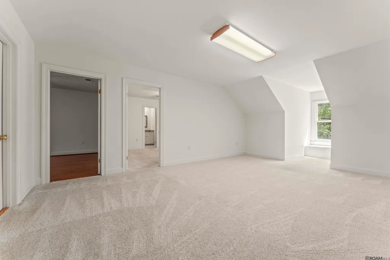
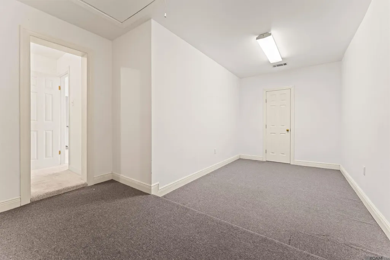
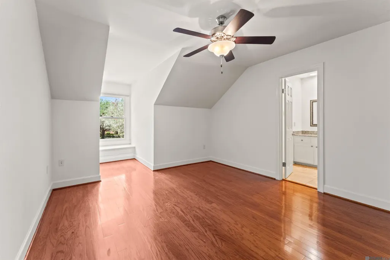
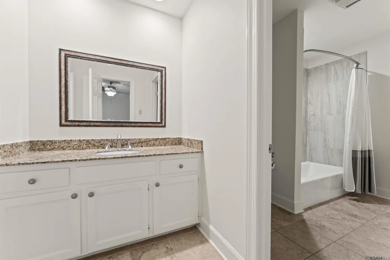
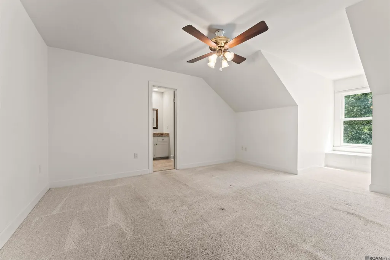
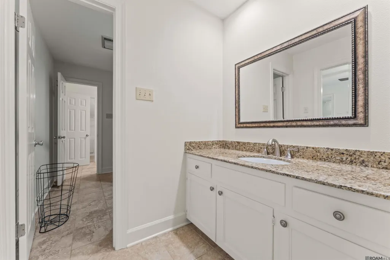
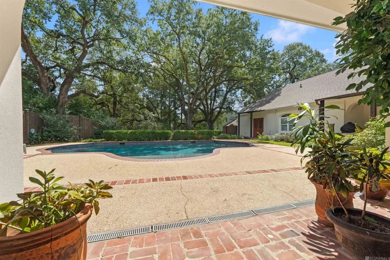
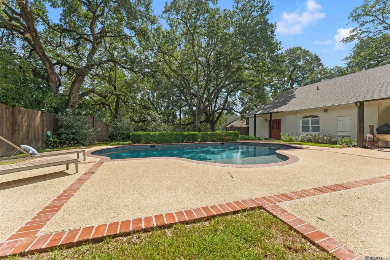
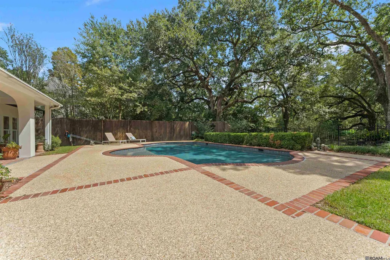
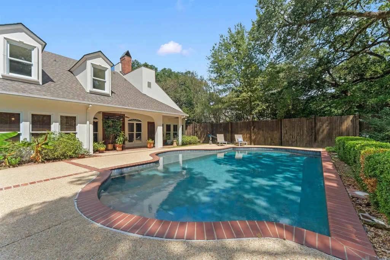
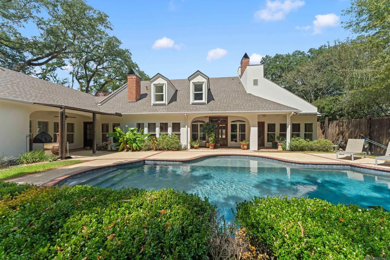
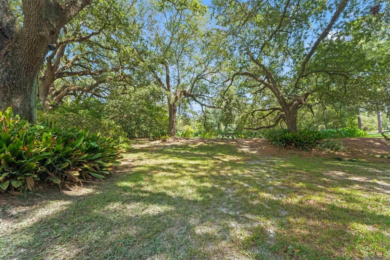
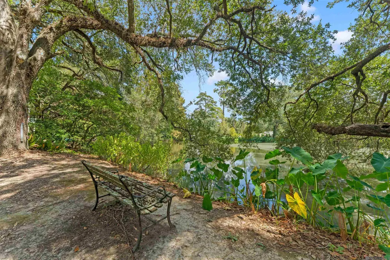
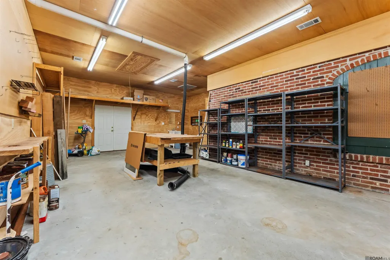
You won’t want to miss this beautiful 4-bedroom, 3.5-bath, 1.5-story home off Highland Road! The first floor features the primary suite and an office, plus a second bedroom with its own bath and adjoining den—perfect as an additional primary suite or private guest area. The primary bedroom offers two walk-in closets, plus an additional large walk-in closet in the primary bath. The spacious primary bath features a soaker tub, his-and-her vanities, custom cabinetry, and a custom tile shower. The spacious living room features exposed beams, a gas-log fireplace, and beautiful views of the pool, backyard, and majestic live oaks. A formal dining room provides additional space for entertaining. The kitchen features granite countertops, stainless appliances, gas cooktop, built-in refrigerator, breakfast bar, and a breakfast area overlooking the backyard. Upstairs are two additional bedrooms, a full bath, sitting room, hobby room, and a heated and cooled closet offering flexible space for an exercise room or other use. Outside, enjoy the beautiful gunite swimming pool, a very large workshop off the back of the home, and an exceptional backyard setting with gorgeous mature live oaks overlooking the pond. The home also features a whole-house generator. The pond is jointly owned by only five surrounding property owners, providing private access and a peaceful waterfront setting. With its flexible floor plan, generous living spaces, pool, workshop, beautiful trees, and private pond access, this is truly a special property!
| Price History | |
|---|---|
| 9/22/2026 | Listed $1,100,000 |
General Features
| Sewer | Public Sewer |
|---|---|
| Heating | 2 or More Units Heat,Central,Gas Heat,Zoned |
| Cooling | 2 or More Units Cool,Central Air,Zoned,Ceiling Fan(s) |
| Utilities | Cable Connected |
| Roof | Shingle |
| Appliances | Ice Maker,Dryer,Washer,Gas Cooktop,Dishwasher,Disposal,Ice Machine,Microwave,Refrigerator,Oven,Double Oven,Separate Cooktop,Stainless Steel Appliance(s) |
| HOA Fee | 150 |
| Gas Y/N | Other |
| Association Fee Includes | Maint Subd Entry HOA,See Remarks |
| Patio/Porch Features | Patio: Open,Porch,Patio: Brick,Patio: Concrete |
| Architectural Style | New Orleans |
| Pool Features | In Ground,Gunite |
| Security Features | Security System,Smoke Detector(s) |
| Construction Materials | Brick Siding,Brick,Frame |
| Year Built | 1985 |
| Stories Count | 1 |
| Property Subtype | Detached Single Family |
| Waterfront Features | Lake Front |
| Assoc Fee Paid Per | Annually |
| County | East Baton Rouge |
| New Construction | false |
| Property Type | Residential |
| HOA | true |
| Attached Garage | false |
| Subdivision Name | Live Oak Estates |
| Garage Y/N | true |
| Other Structures | Workshop |
| Full Baths | 2 |
| Status | Active |
| Directions | Highland to Live Oak, left onto Shady Oaks Ct. |
| City | Baton Rouge |
| High School District | East Baton Rouge |
| MLS Area | EBR MLS Area 53 |
| Lot Size Square Feet | 25700.4 |
| Carport Y/N | false |
| Spa Features | Bath |
| Home Warranty Y/N | false |
| Building Area Units | Square Feet |
| Primary Bedroom Level | First |
| Living Area Units | Square Feet |
| Standard Status | Active |
| Middle/Junior School District | East Baton Rouge |
| Elementary School District | East Baton Rouge |
| First Bedroom Level | Second |
| First Bedroom Width | 12 |
| Legal Description | WARD: 3-3, SUBDIVISION: LIVE OAK ESTATES, LOT: 9. CONT. 0.618 ACRES. RESUB. 1985. |
Interior Features
| Interior Amenities | Attic Access,Built-in Features,Ceiling 9'+,Beamed Ceilings,Crown Molding |
|---|---|
| Flooring | Carpet,Ceramic Tile |
| Fireplace Features | 2 Fireplaces,Gas Log |
| Kitchen Level | First |
| Air Conditioning Y/N | true |
| Heating Y/N | true |
| Window Features | Window Treatments |
| Fireplace Y/N | true |
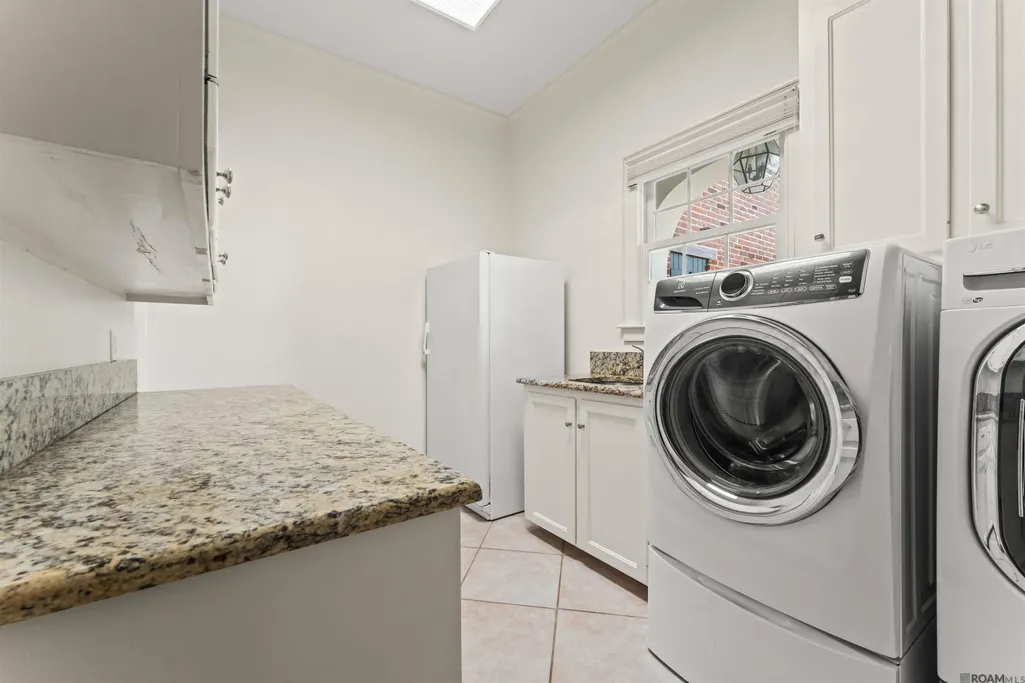
| Laundry Features | Electric Dryer Hookup,Washer Hookup,Inside |
| Total Bedrooms | 4 |
| Living Room Level | First |
| LivingAreaSource | Measured |
| Kitchen Features | Granite Counters,Pantry |
| Total Baths | 3 |
| 1/2 Baths | 1 |
| Primary Bathroom Features | Double Vanity,Walk-In Closet(s),Separate Shower,Water Closet |
| Kitchen Area | 181.44 |
| Primary on Main | 176.4 |
| Second Bedroom Width | 12 |
| Dining Room Area | 14 |
| Living Room Area | 456.45 |
| Primary Bedroom Area | 261.8 |
| Primary Bedroom Features | En Suite Bath,2 Closets or More,Ceiling 9ft Plus,Ceiling Fan(s),Walk-In Closet(s),Split,Master Downstairs |
| Primary Bedroom Length | 17 |
| Primary Bedroom Width | 15.4 |
| Dining Room Level | First |
| Dining Room Area | 232.4 |
| Second Bedroom Level | First |
Exterior Features
| Exterior Amenities | Landscaped,Lighting,Rain Gutters |
|---|---|
| Fencing | Wood,Wrought Iron |
| Parking Features | 2 Cars Park,Garage,Driveway |
| Lot Features | Cul-De-Sac |
| Water Source | Public |
| Total Parking | 2 |
| Lot Size Area | 25700.4 |
| Foundation Details | Slab |
| Spa | true |
| Building Area Total | 6671 |
| Lot Dimensions | 50 x 230 x 250 x 190 |
| Lot Size Acres | 0.59 |
| Waterfront Y/N | true |
| Other Equipment | Generator: Whole House |
Amenities
- Foreclosure
- Views
- Short Sale
- New Construction
- Adult 55+
- Lease To Own
- No HOA Fees
- Furnished
- Primary On Main
- Air Conditioning
- Seller Finance
- Green
- Fixer Upper
- Horse
- Golf
- Fireplace
- Deck
- Garage
- Basement
- Pool
Property vs Single Family Average in 70810
Price
Year Built
 The multiple listing information is provided by the Greater Baton Rouge Association of REALTORS®, Inc. multiple listing service from a copyrighted compilation of listings. The compilation of listings and each individual listing are ©2026 MLS. All Rights Reserved. The information provided is for clients' personal, non-commercial use and may not be used for any purpose other than to identify prospective properties clients may be interested in purchasing. All properties are subject to prior sale
